
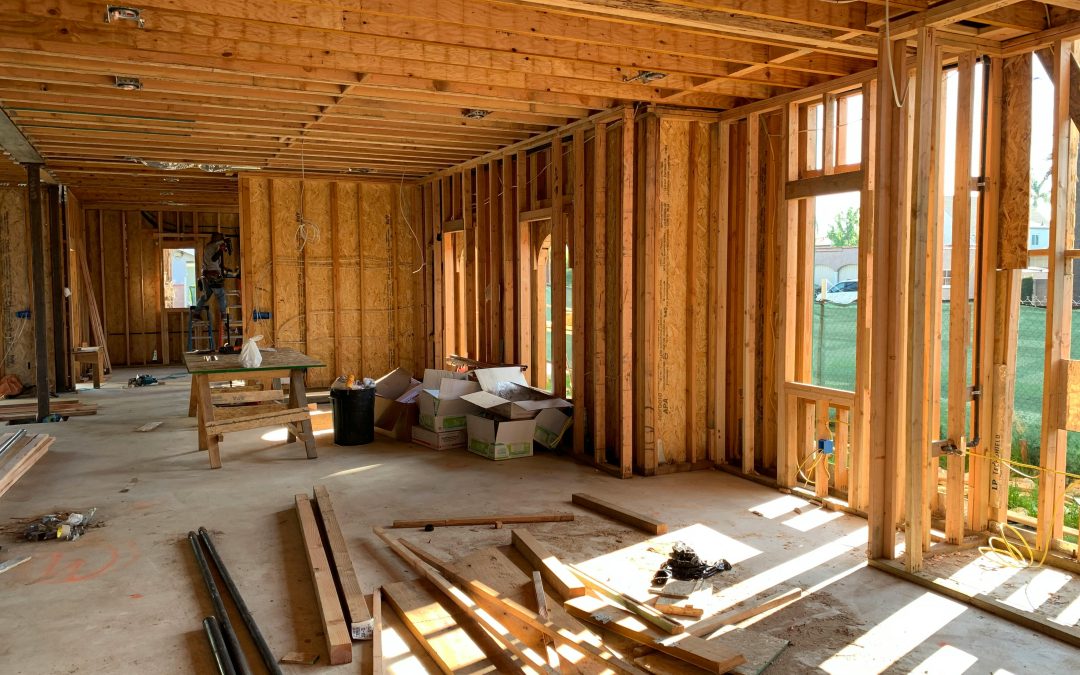
In cities where space is at a premium, building homes on tight city lots has become a popular solution for homeowners, developers, and architects alike. These compact spaces may seem challenging at first, but with smart design and planning, you can create functional, stylish, and comfortable homes that maximize every square foot. Urban living often requires creative solutions, and small lots offer a unique opportunity to innovate and make a big impact in a small space.
According to the National Association of Home Builders, urban infill projects are growing by nearly 15% annually as cities aim to reduce sprawl and make use of underdeveloped parcels. This highlights just how important smart planning is when building homes on tight city lots.
Why Small Lots Are Becoming Popular
Tight city lots may have once been seen as restrictive, but they now offer several advantages:
- Affordability: Smaller plots are often more cost-effective than larger suburban lots.
- Proximity: Urban lots place homeowners closer to work, schools, shopping, and public transportation.
- Efficiency: Compact homes encourage smart, functional design that reduces wasted space and utility costs.
- Sustainability: Smaller footprints mean less land disturbance and often lower energy usage.
Embracing these benefits allows builders and homeowners to see tight city lots as opportunities rather than limitations.
Smart Design Principles for Tight City Lots
When building homes on tight city lots, careful planning is essential. Here are some strategies that make small spaces livable and attractive:
- Open Floor Plans: Combining living, dining, and kitchen areas creates a sense of space and flexibility.
- Vertical Space: Utilize multiple stories to maximize square footage while keeping a small footprint.
- Natural Light: Large windows, skylights, and light-colored interiors make compact spaces feel larger and more inviting.
- Outdoor Integration: Balconies, rooftop gardens, or small patios extend living space and provide fresh air.
- Multi-Functional Rooms: Rooms that can serve as offices, guest rooms, or play areas help optimize space usage.
Applying these principles ensures that every square foot contributes to comfort and functionality.
Construction Challenges and How to Overcome Them
Building homes on tight city lots comes with specific construction challenges. Here’s how to tackle them:
- Zoning Restrictions: Research local building codes early to understand setbacks, height limits, and occupancy requirements.
- Site Access: Narrow streets may make transporting materials difficult. Consider modular construction or smaller equipment.
- Noise and Privacy: Soundproofing, strategic window placement, and vertical separation of rooms help protect privacy and reduce urban noise.
- Utilities and Infrastructure: Tight lots often require careful planning for plumbing, electrical, and HVAC systems. Prefabricated solutions can save time and reduce errors.
Planning ahead and consulting professionals ensures these obstacles do not delay your project.
Examples of Successful Small-Lot Homes
Urban architects around the world have created impressive homes on tight city lots that combine design, efficiency, and style. Some notable strategies include:
- Narrow Vertical Homes: Using multiple floors to create a full-size living experience on a narrow footprint.
- Tiny Modern Homes: Sleek design, built-in storage, and minimalist aesthetics maximize utility and style.
- Courtyard Designs: Small interior courtyards or light wells bring natural light and ventilation to inner rooms.
These examples show that creativity and planning can turn limitations into striking, functional designs.
Cost Considerations
While smaller lots can be more affordable in terms of land, building on tight city lots can sometimes increase construction costs due to:
- Customized design and engineering requirements
- Specialized labor or equipment for narrow sites
- Efficient storage and logistics planning for construction materials
However, over the long term, energy-efficient design, smaller footprints, and proximity to amenities often offset initial costs.
Conclusion: Maximizing Potential in Urban Spaces
Building homes on tight city lots is an exciting opportunity to combine innovation, style, and functionality. By prioritizing smart design, vertical space, natural light, and flexible layouts, you can create homes that feel spacious despite their compact footprint. Planning for construction challenges, understanding local zoning, and focusing on efficiency ensures that these homes are both livable and valuable. With the right approach, tight city lots can become urban gems that prove great things come in small packages.