
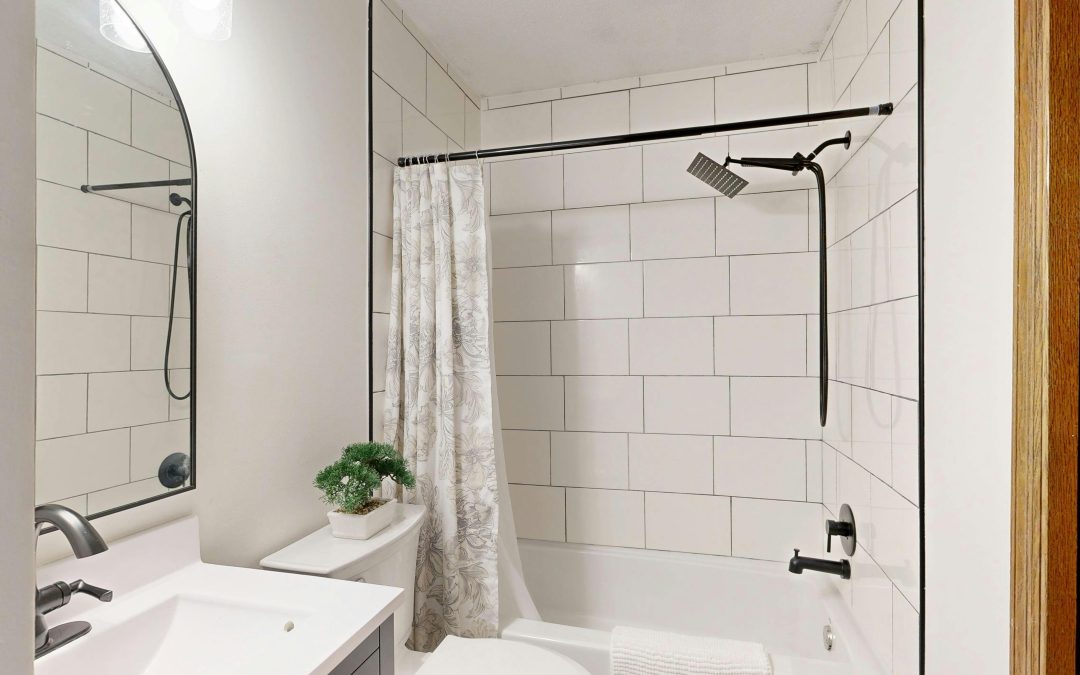
Renovating a small bathroom can feel tricky because every inch matters. You want it to look modern, feel comfortable, and still function well without feeling cramped. That is where small bathroom renovation layout tips become extremely useful, helping you design a space that feels bigger and works better.
A well-planned layout can completely change how a small bathroom feels. Even without increasing square footage, the right design choices can improve flow, storage, and usability.
According to the National Kitchen and Bath Association, efficient space planning is one of the most important factors in successful bathroom design, especially in compact residential spaces.
Start With a Clear Layout Plan
One of the most important small bathroom renovation layout tips is to plan your layout before choosing fixtures.
Start by identifying:
- Toilet placement
- Sink or vanity position
- Shower or bathtub location
- Door swing direction
A clear plan helps avoid wasted space and awkward movement inside the bathroom.
Use a Wall-Mounted Vanity
Traditional vanities can take up valuable floor space. Wall-mounted vanities are a great alternative for small bathrooms.
Benefits include:
- More visible floor space
- Easier cleaning underneath
- Modern and minimal look
- Better flow in tight areas
This simple change can instantly make the bathroom feel larger.
Choose a Walk-In Shower Instead of a Tub
If space is limited, replacing a bathtub with a walk-in shower is one of the most effective small bathroom renovation layout tips.
Advantages include:
- Saves significant floor space
- Creates a more open feel
- Easier accessibility
- Modern design appeal
Using glass panels instead of curtains also helps maintain visual openness.
Optimize Door Placement
Bathroom doors can take up more space than people realize, especially when they swing inward.
Better options include:
- Sliding doors
- Pocket doors
- Outward-opening doors (if space allows)
This small change can free up valuable usable space inside the bathroom.
Use Vertical Storage Solutions
When floor space is limited, vertical storage becomes essential.
You can add:
- Wall-mounted shelves
- Tall cabinets
- Over-the-toilet storage units
- Recessed wall niches
This keeps essentials organized without cluttering the floor area.
Keep Fixtures Compact and Proportional
Oversized fixtures can overwhelm a small bathroom. Choosing the right scale is key.
Look for:
- Compact toilets
- Slimline sinks
- Narrow vanities
- Smaller mirrors with storage options
Properly scaled fixtures improve both movement and comfort.
Use Light Colors to Open Up Space
Color has a big impact on how large a bathroom feels. Light shades reflect more light and create an open atmosphere.
Good choices include:
- White and off-white tones
- Soft gray shades
- Light beige or sand colors
- Pastel accents
Pairing light walls with reflective surfaces enhances the effect.
Add Large Mirrors for Depth
Mirrors are one of the simplest small bathroom renovation layout tips that make a huge difference.
Benefits include:
- Creates visual depth
- Reflects natural and artificial light
- Makes the room feel larger
- Enhances modern design
A large mirror above the vanity works especially well in compact bathrooms.
Use Glass Instead of Solid Dividers
If you are separating the shower area, avoid solid partitions that block light and make the space feel smaller.
Instead, use:
- Clear glass panels
- Frameless shower enclosures
- Light frosted glass (if privacy is needed)
This keeps the bathroom visually open and bright.
Improve Lighting for a Spacious Feel
Good lighting can completely transform a small bathroom.
Effective lighting ideas include:
- LED ceiling lights
- Vanity lights around mirrors
- Under-cabinet lighting
- Natural light where possible
A well-lit bathroom always feels larger and cleaner.
Final Thoughts
Planning a compact bathroom requires thoughtful design, but the results can be impressive. These small bathroom renovation layout tips show that even the smallest spaces can feel open, modern, and highly functional with the right approach.
By focusing on smart layouts, space-saving fixtures, vertical storage, and proper lighting, you can transform a tight bathroom into a comfortable and stylish space. The key is not adding more space, but using existing space more intelligently.